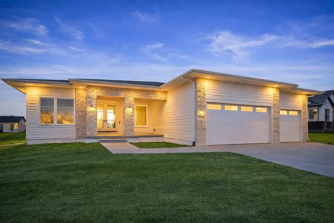
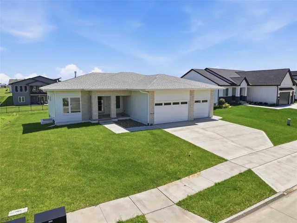
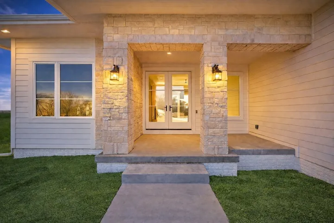
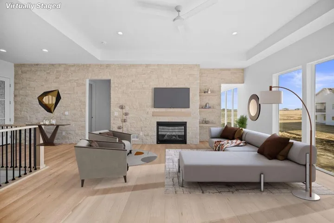
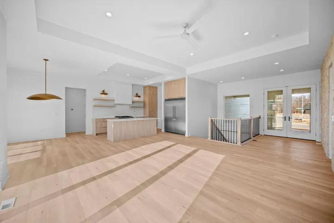
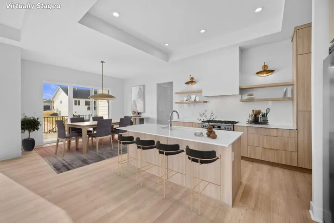
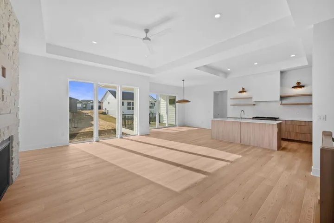
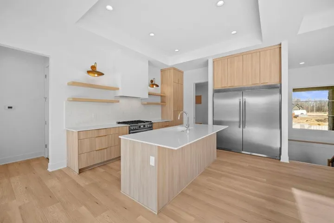
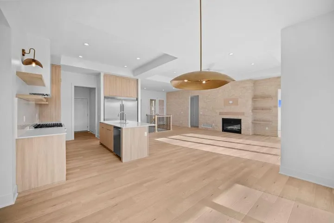
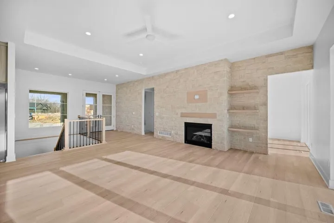
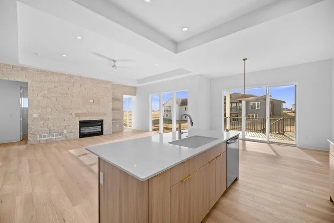
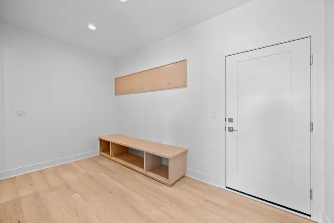
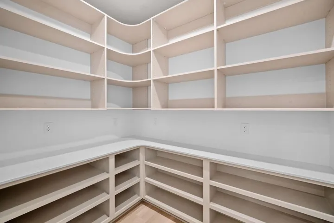
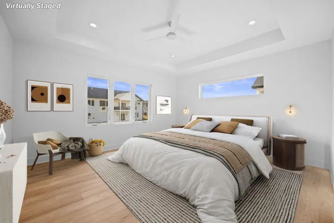
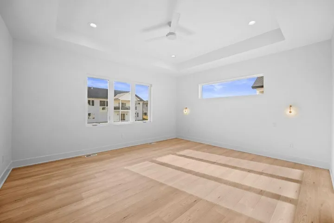
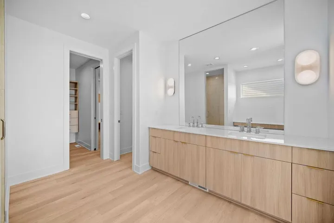
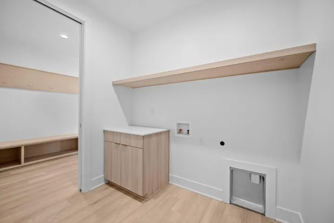
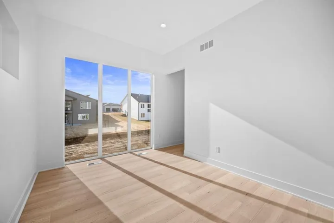
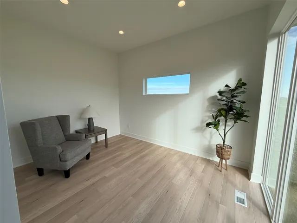
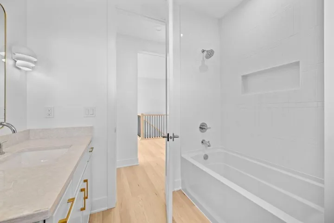
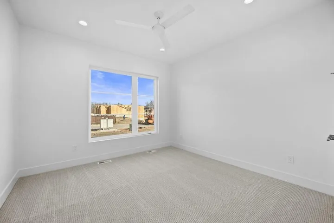
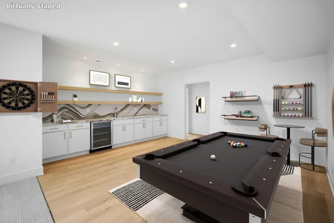
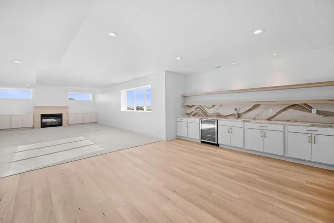
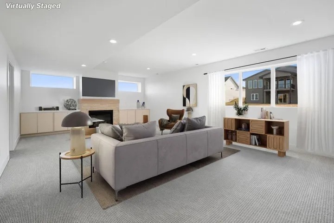
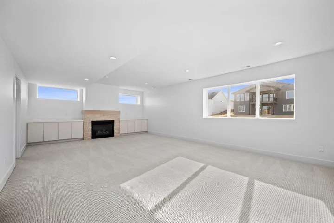
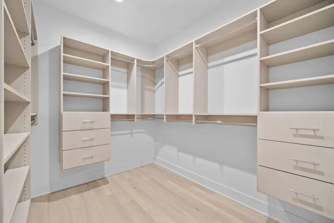
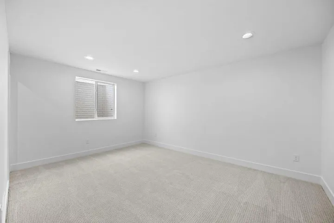
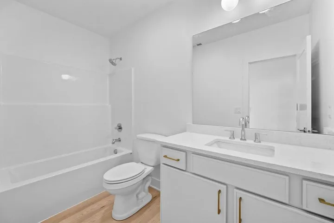
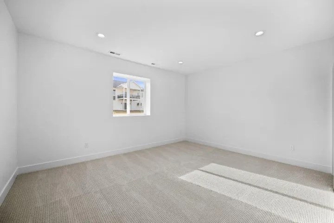
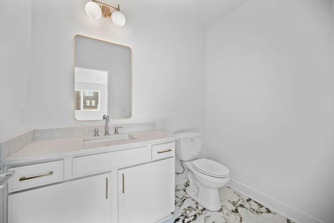
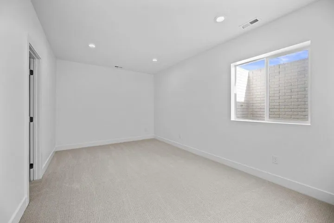
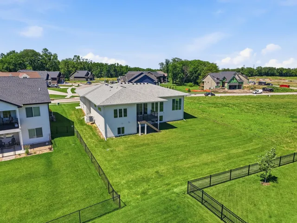
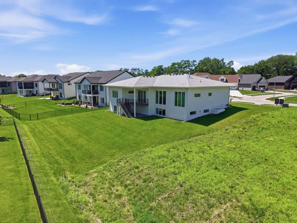
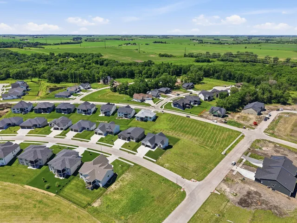
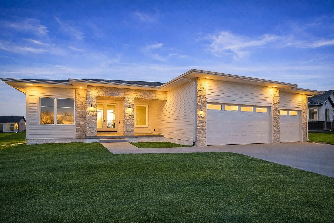
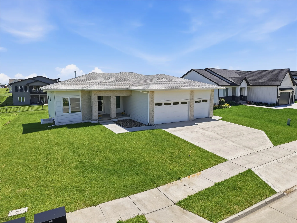
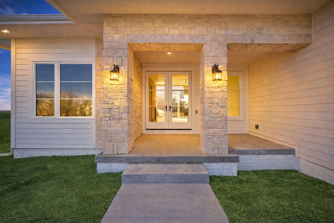
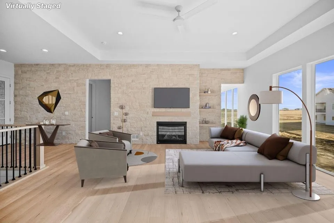
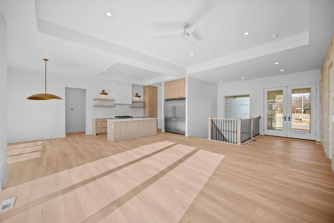
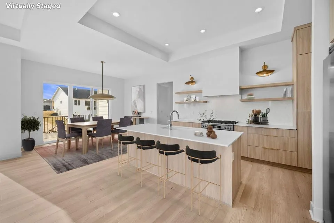
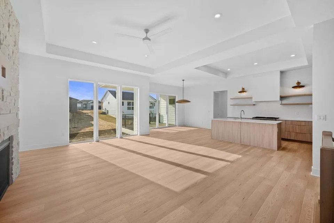
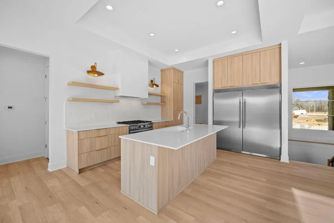
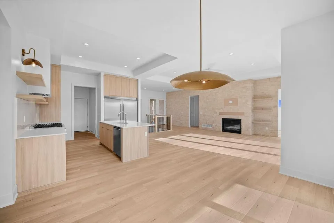
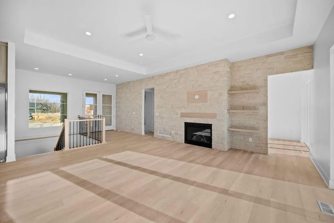
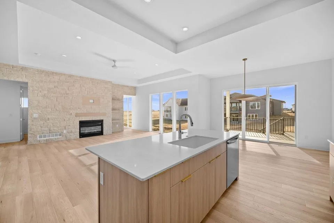
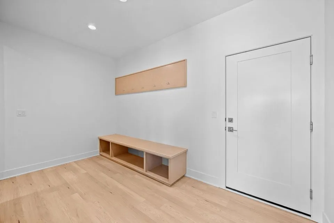
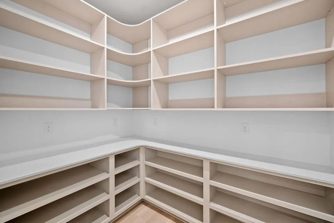
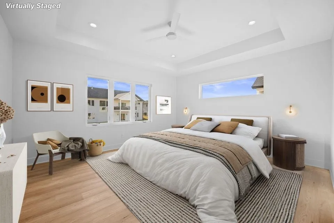
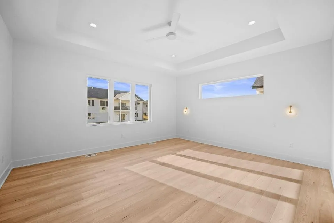
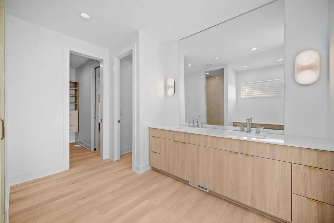
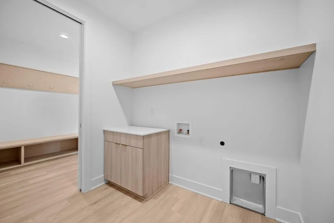
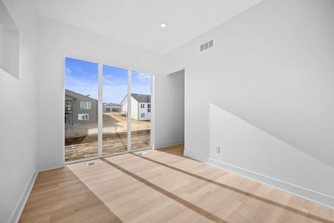
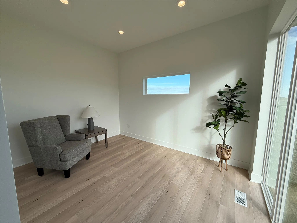
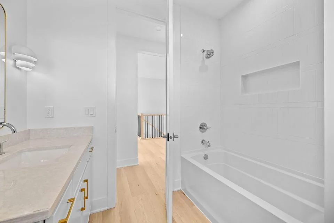
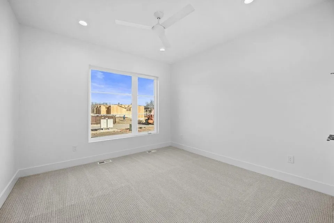
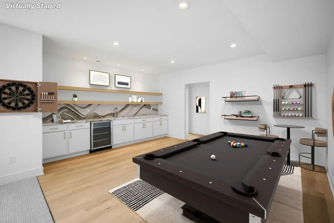
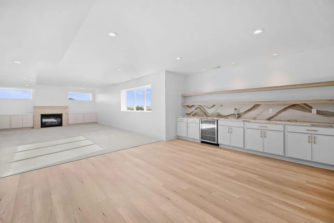
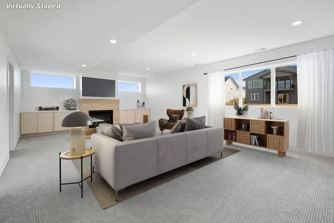
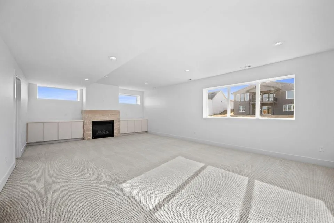
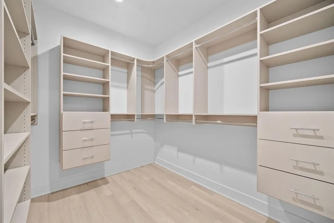
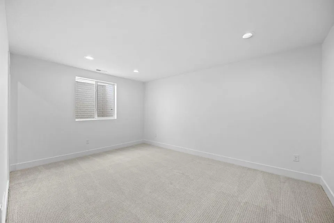
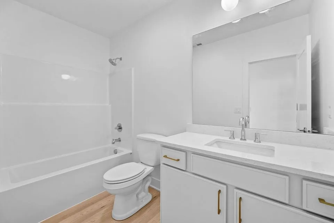
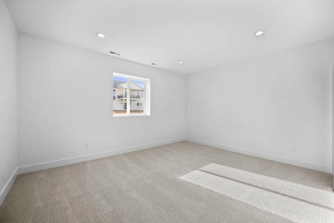
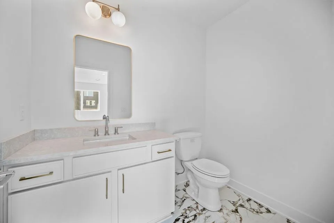
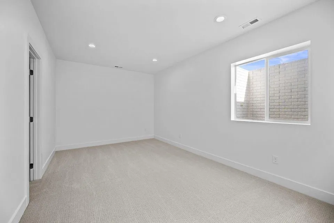
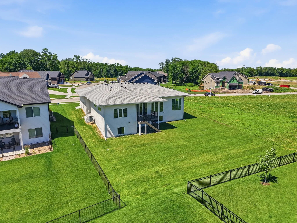
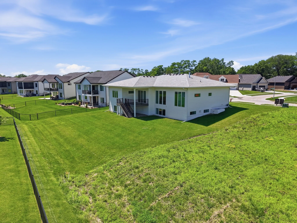
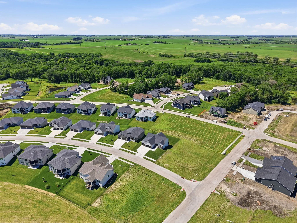
Modern Luxury Meets Prime Location in Bentley Ridge! Welcome to your new home in upscale NW Urbandale, perfectly situated near a new city park coming in 2027! This stunning 5-bedroom, 4-bath ranch is a short walk from Radiant Point Elementary (Waukee SD) and blends modern elegance with a smart, intuitive floor plan. It distinctively stands out from others with its reflective white roof, stone front & white gutters. Highlights Include: Gorgeous white oak LVP flooring throughout the main floor. Great Room: A stately stone entry leads to a dramatic full-wall fireplace and expansive floor-level windows that bathe the home in light. Chef’s Kitchen: Features sleek cabinetry & open shelves, quartz countertops, gas range & hood, double refrigerator/freezer, and a massive walk-in pantry. Primary Sanctuary: A serene retreat with tray ceiling, elegant sconces, beautiful tile shower, sit down vanity, and direct laundry room access. And 2nd MF bed/bath plus office or playroom off LVR. Entertainment Hub: The lower level boasts 9-foot ceilings, huge family room with expansive window, gas fireplace, an impressive wet bar, space for game tables and play area, and a versatile flex room for a 5th bedroom or gym. Multi-generational Living: For added privacy and distinct living spaces, the bedrooms and bathrooms are distributed across four areas of the home. With five handy pocket doors for privacy and a neutral, sophisticated palette, this home is built for a relaxing, high-end lifestyle.